2255 Arrowhead Dr
2255 Arrowhead Dr
2255 Arrowhead Dr
2255 Arrowhead Dr
2255 Arrowhead Dr
2255 Arrowhead Dr
2255 Arrowhead Dr
2255 Arrowhead Dr
2255 Arrowhead Dr
2255 Arrowhead Dr
2255 Arrowhead Dr
2255 Arrowhead Dr
2255 Arrowhead Dr
2255 Arrowhead Dr
2255 Arrowhead Dr
2255 Arrowhead Dr
2255 Arrowhead Dr
2255 Arrowhead Dr
2255 Arrowhead Dr
2255 Arrowhead Dr
2255 Arrowhead Dr
2255 Arrowhead Dr
2255 Arrowhead Dr
2255 Arrowhead Dr
2255 Arrowhead Dr
2255 Arrowhead Dr
2255 Arrowhead Dr
2255 Arrowhead Dr
2255 Arrowhead Dr
2255 Arrowhead Dr
2255 Arrowhead Dr
2255 Arrowhead Dr
2255 Arrowhead Dr
2255 Arrowhead Dr
2255 Arrowhead Dr
2255 Arrowhead Dr
2255 Arrowhead Dr
2255 Arrowhead Dr
2255 Arrowhead Dr
2255 Arrowhead Dr
2255 Arrowhead Dr
2255 Arrowhead Dr
2255 Arrowhead Dr
2255 Arrowhead Dr
2255 Arrowhead Dr
2255 Arrowhead Dr
2255 Arrowhead Dr
2255 Arrowhead Dr
2255 Arrowhead Dr
2255 Arrowhead Dr
2255 Arrowhead Dr
2255 Arrowhead Dr
2255 Arrowhead Dr
2255 Arrowhead Dr
2255 Arrowhead Dr
2255 Arrowhead Dr
2255 Arrowhead Dr
2255 Arrowhead Dr
2255 Arrowhead Dr
2255 Arrowhead Dr
SEE ALL PHOTOS
2255 Arrowhead Dr
2255 Arrowhead Dr
2255 Arrowhead Dr
2255 Arrowhead Dr
2255 Arrowhead Dr
2255 Arrowhead Dr
2255 Arrowhead Dr
2255 Arrowhead Dr
2255 Arrowhead Dr
2255 Arrowhead Dr
2255 Arrowhead Dr
2255 Arrowhead Dr
2255 Arrowhead Dr
2255 Arrowhead Dr
2255 Arrowhead Dr
2255 Arrowhead Dr
2255 Arrowhead Dr
2255 Arrowhead Dr
2255 Arrowhead Dr
2255 Arrowhead Dr
2255 Arrowhead Dr
2255 Arrowhead Dr
2255 Arrowhead Dr
2255 Arrowhead Dr
2255 Arrowhead Dr
2255 Arrowhead Dr
2255 Arrowhead Dr
2255 Arrowhead Dr
2255 Arrowhead Dr
2255 Arrowhead Dr
2255 Arrowhead Dr
2255 Arrowhead Dr
2255 Arrowhead Dr
2255 Arrowhead Dr
2255 Arrowhead Dr
2255 Arrowhead Dr
2255 Arrowhead Dr
2255 Arrowhead Dr
2255 Arrowhead Dr
2255 Arrowhead Dr
2255 Arrowhead Dr
2255 Arrowhead Dr
2255 Arrowhead Dr
2255 Arrowhead Dr
2255 Arrowhead Dr
2255 Arrowhead Dr
2255 Arrowhead Dr
2255 Arrowhead Dr
2255 Arrowhead Dr
2255 Arrowhead Dr
2255 Arrowhead Dr
2255 Arrowhead Dr
2255 Arrowhead Dr
2255 Arrowhead Dr
2255 Arrowhead Dr
2255 Arrowhead Dr
2255 Arrowhead Dr
2255 Arrowhead Dr
2255 Arrowhead Dr
2255 Arrowhead Dr
Sold

2255 Arrowhead Dr

2255 Arrowhead Dr, Oakland, CA 94611

$1,325,000
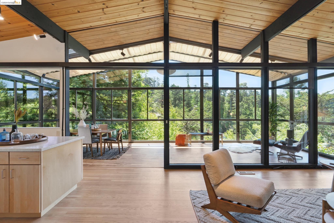
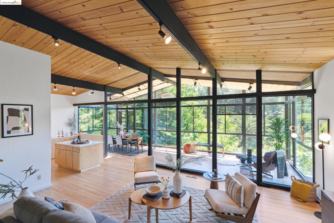
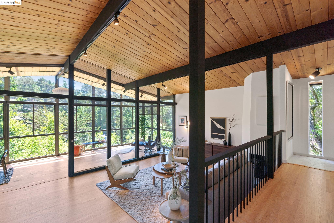
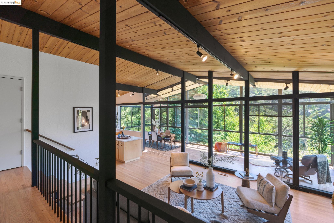
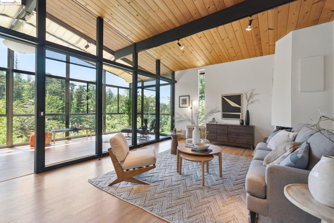
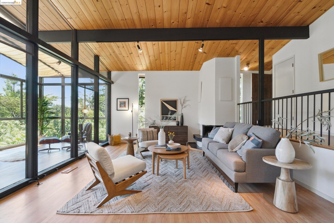
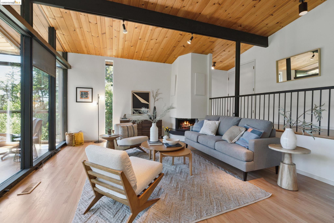
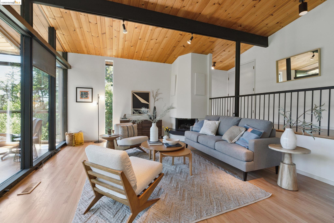
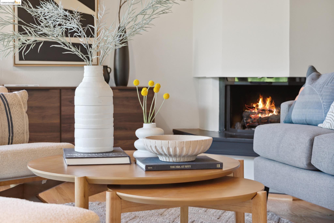
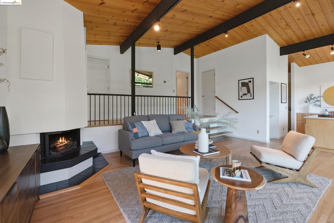
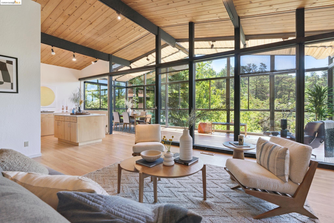
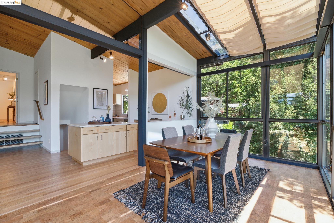
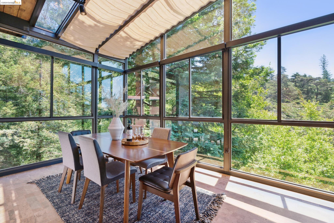
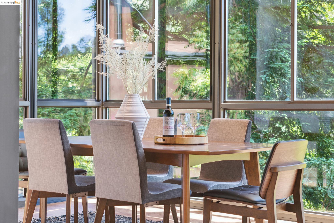
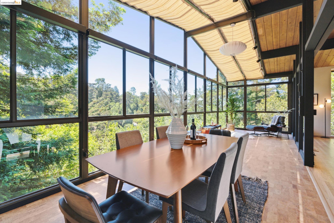
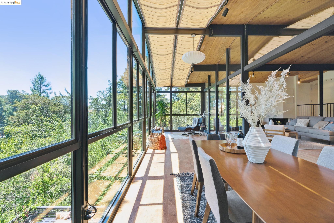
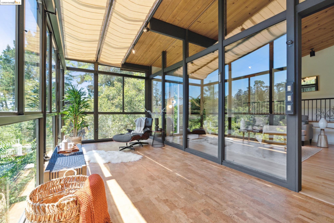
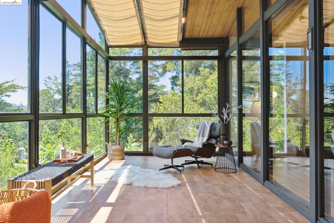
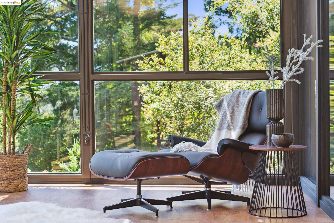
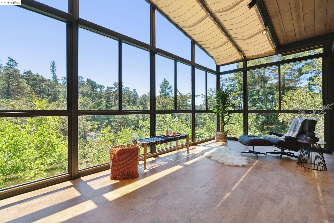
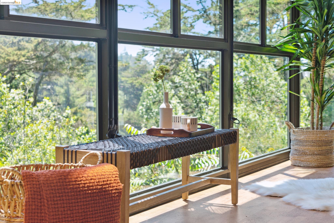
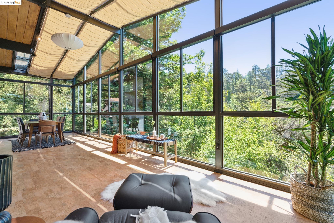
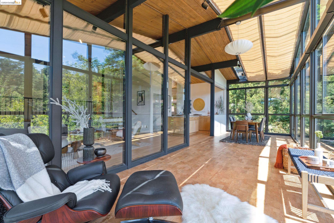
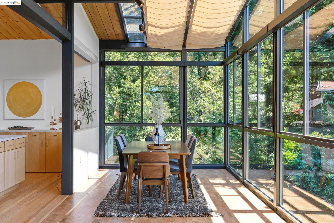
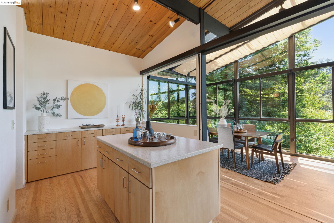
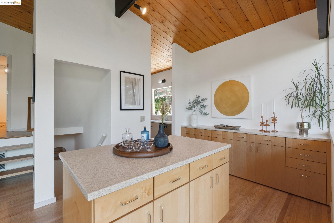
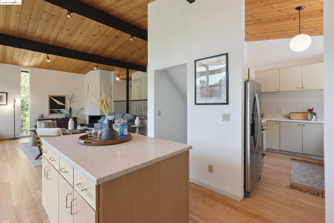
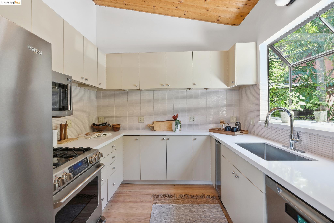
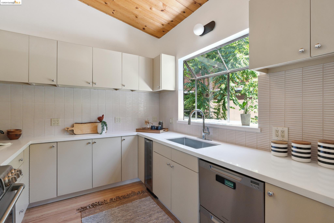
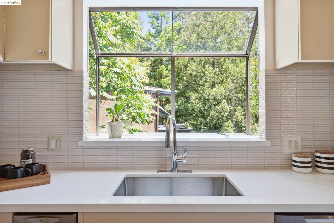
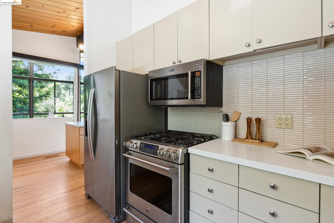
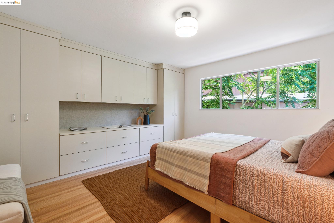
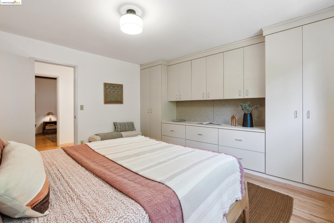
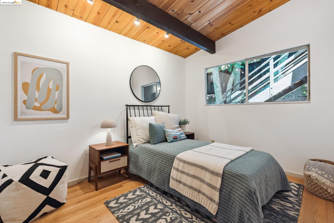
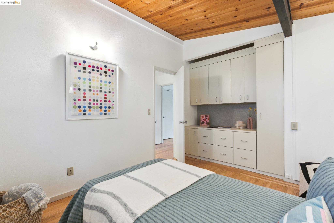
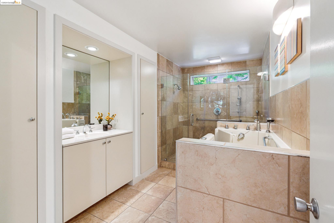
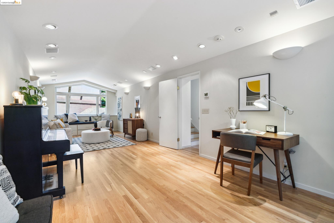
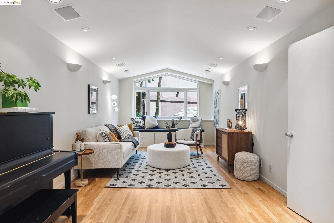
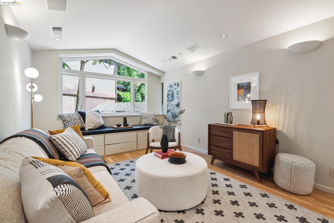
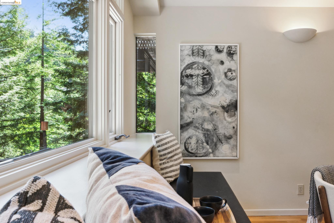
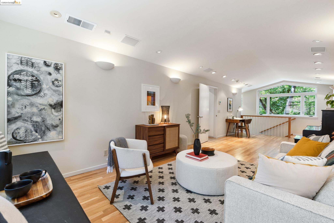
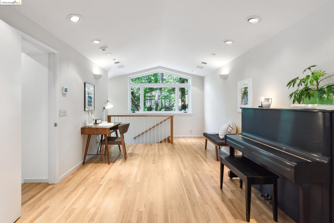
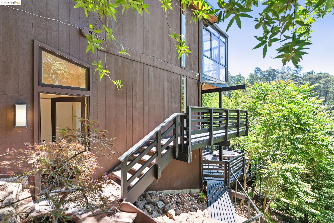
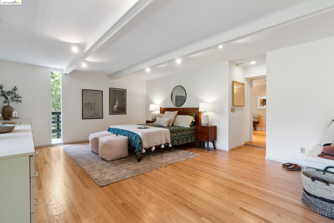
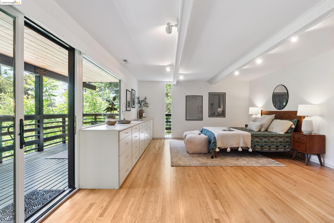
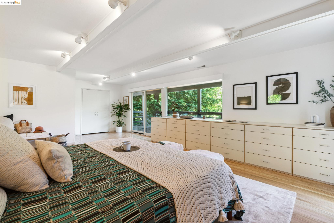
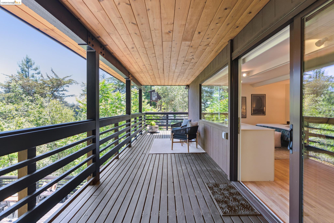
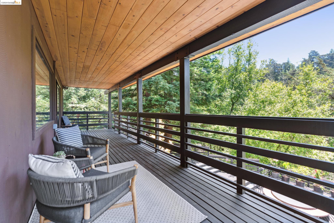
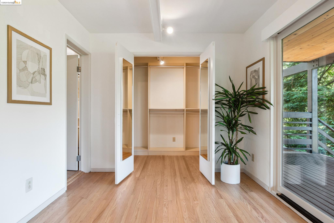
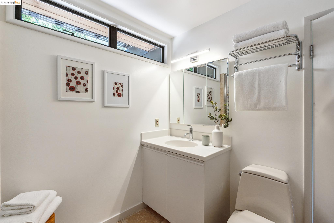
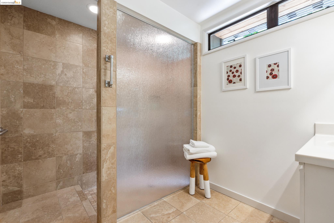
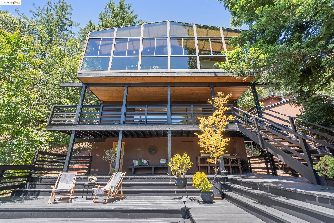
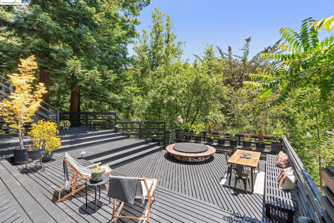
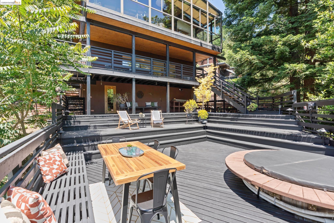
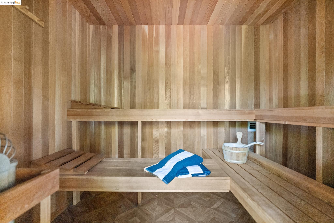
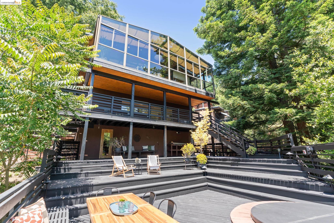
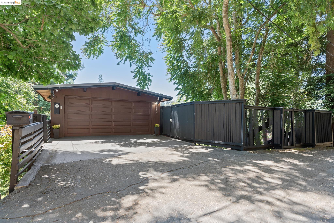
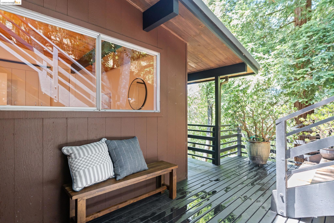
2255 Arrowhead Drive embodies Mid-century modern-era architecture in stunning ways throughout the home. Entering the front door, you are greeted with vaulted ceilings and a wall of floor-to-ceiling windows. The spacious living room and sun room offer possibilities for entertaining guests, hosting dinners, carving out a serene reading nook, and enjoying canyon views. The kitchen which features a mix of well-kept period cabinets with modern appliances and finishes, extends into the common area with a built-in island buffet and ample storage cabinets. This custom-built home features 2 bedrooms and a full bathroom on the entry-level, as well as a generous ensuite bedroom downstairs with a private sitting deck, large closet, and a full bathroom. The lower level also features an additional large room* with its own entrance. This room was used by the seller as a music room but could also work as a media or home office space. Being up on the hill does not inhibit enjoying the outdoor areas of the property. The home has an expansive deck with built-in benches, a sauna, and a gardening work table with a sink. Just minutes to Montclair Village, with a direct route up Shepard Canyon, this special home is a peaceful retreat worth seeing! Buyer to investigate.

3
beds

2
baths

1,987 Sq.Ft. LIVING AREA

5,460 Sq.Ft. lot

Leaper, Leslie and Rienzo Team - Patrick Leaper, Gillian Leslie and Demetrius Rienzo

Leaper, Leslie and Rienzo Team - Patrick Leaper, Gillian Leslie and Demetrius Rienzo

Features & Amenities

Interior

  • total bedrooms3
  • Total bathrooms2
  • full bathrooms2
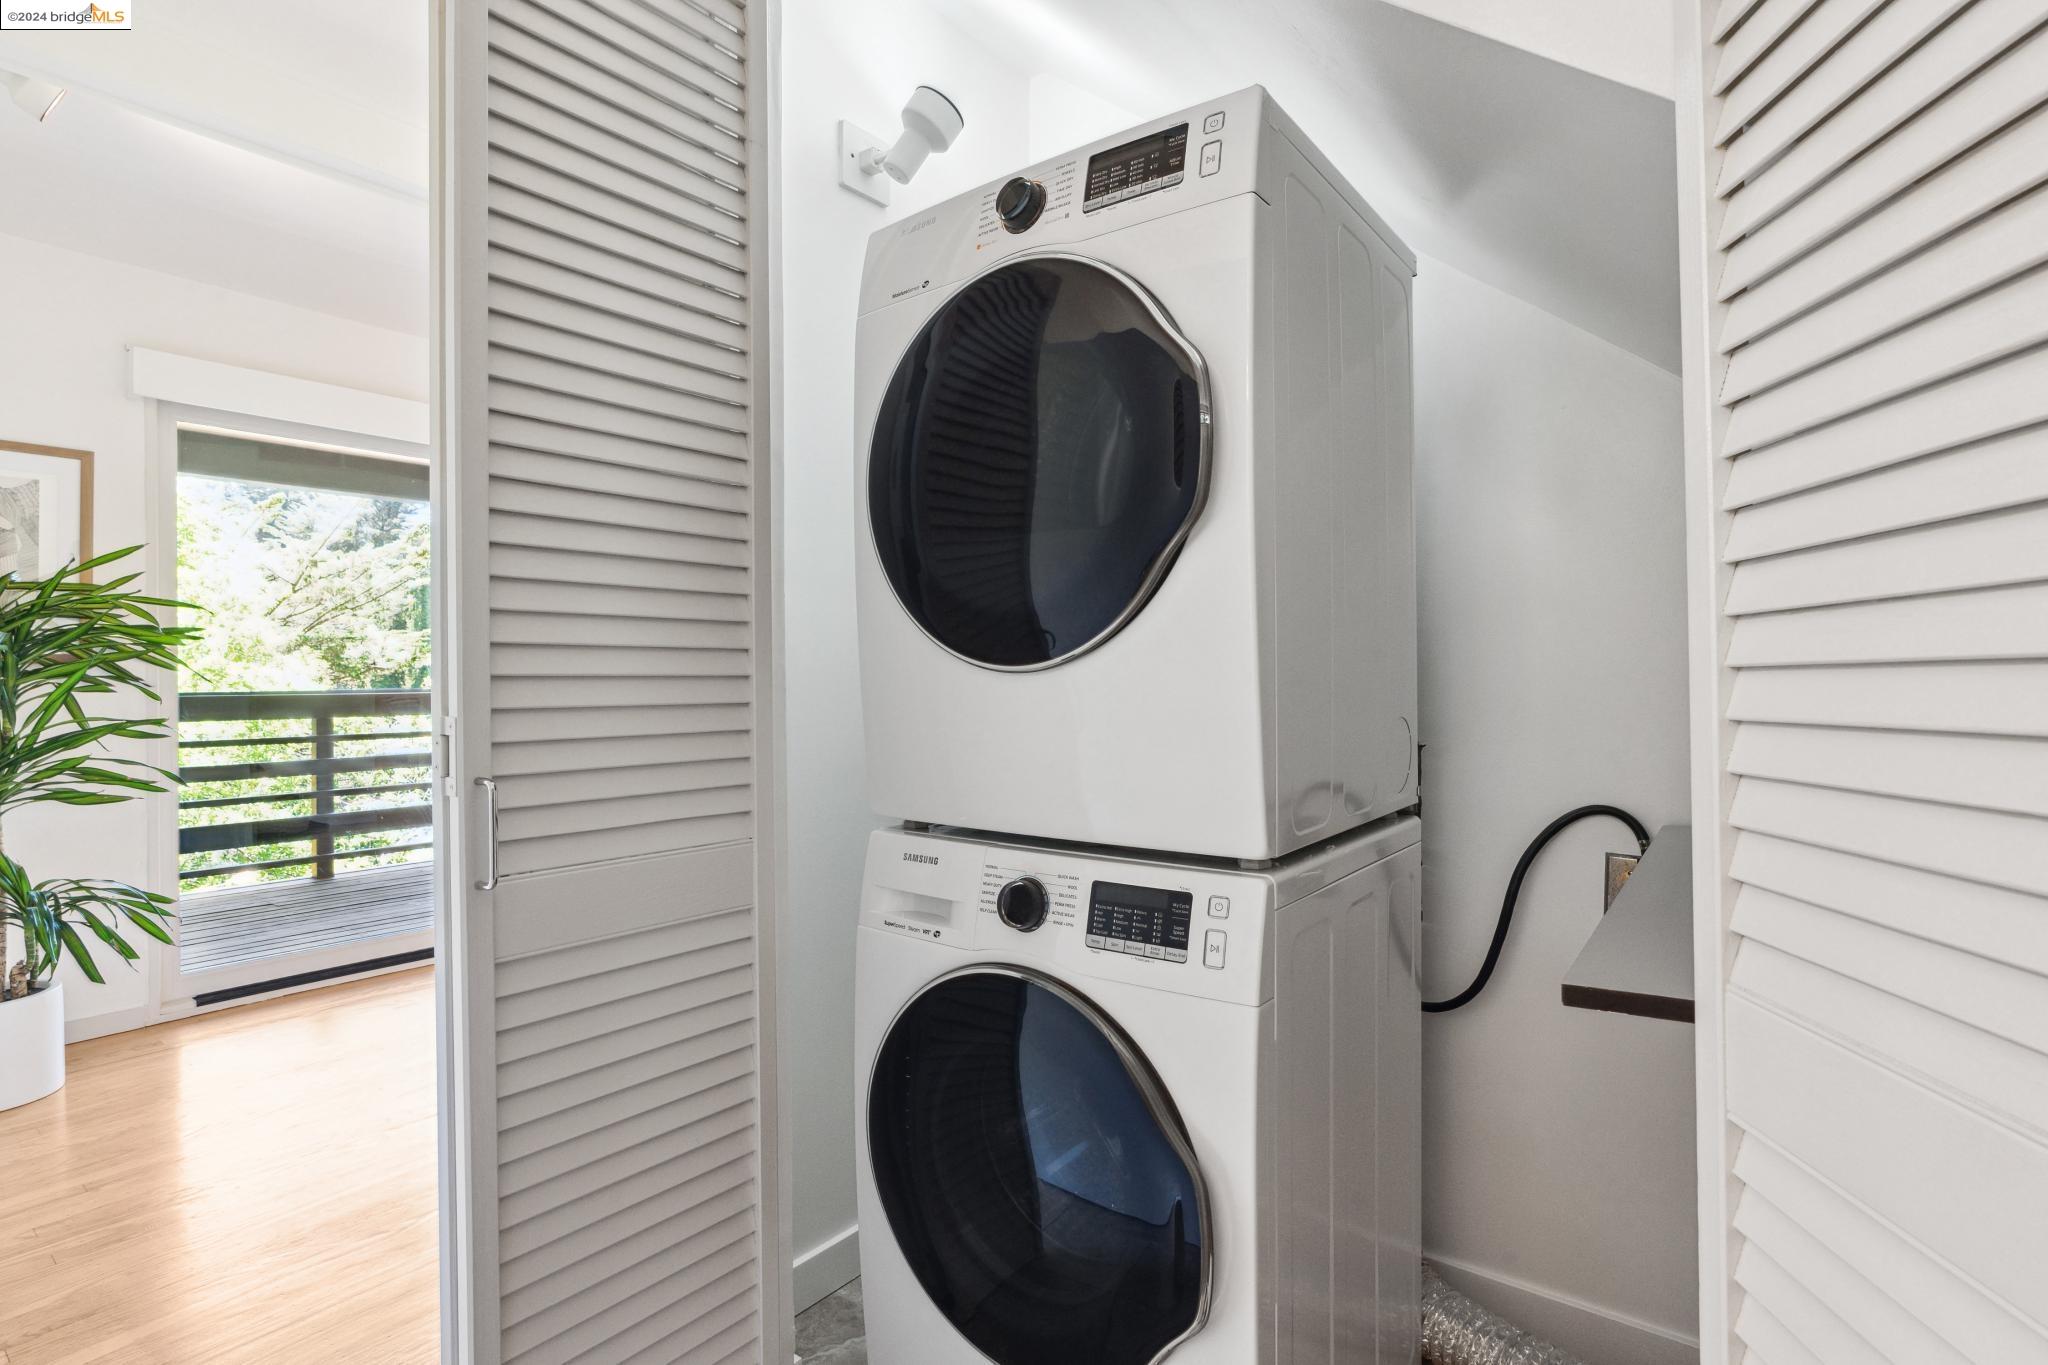
  • Laundry room Dryer, Washer
  • Flooring Hardwood Flrs Throughout, Other
  • APPLIANCES Dishwasher, Microwave, Free-Standing Range, Refrigerator, Dryer, Washer
  • other interior Features Dining Area, Office, Storage

Area & Lot

  • Status Sold
  • Living Area1,987 Sq.Ft.
  • Total Area1,987 Sq.Ft.
  • Lot Area5,460 Sq.Ft.
  • MLS® ID41063507
  • TypeResidential
  • YEAR BUILT1968
  • NeighborhoodOakland
  • Architecture StylesMid Century Modern
  • View DescriptionCanyon

Exterior

  • STORIES2
  • Garage Space1.0
  • water SourcePublic
  • PoolNone
  • HEAT TYPEForced Air
  • AIR CONDITIONINGNone
  • sewerPublic Sewer
  • other exterior FeaturesStorage, Low Maintenance, See Remarks

Financial

  • Sales Price$1,325,000
View Virtual Tour